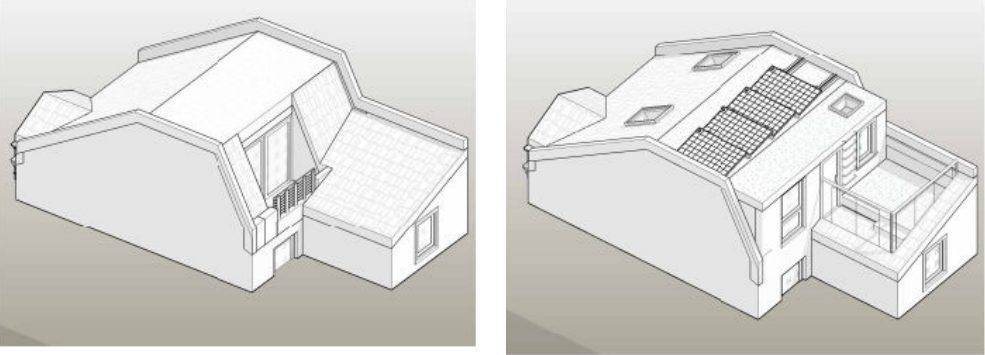
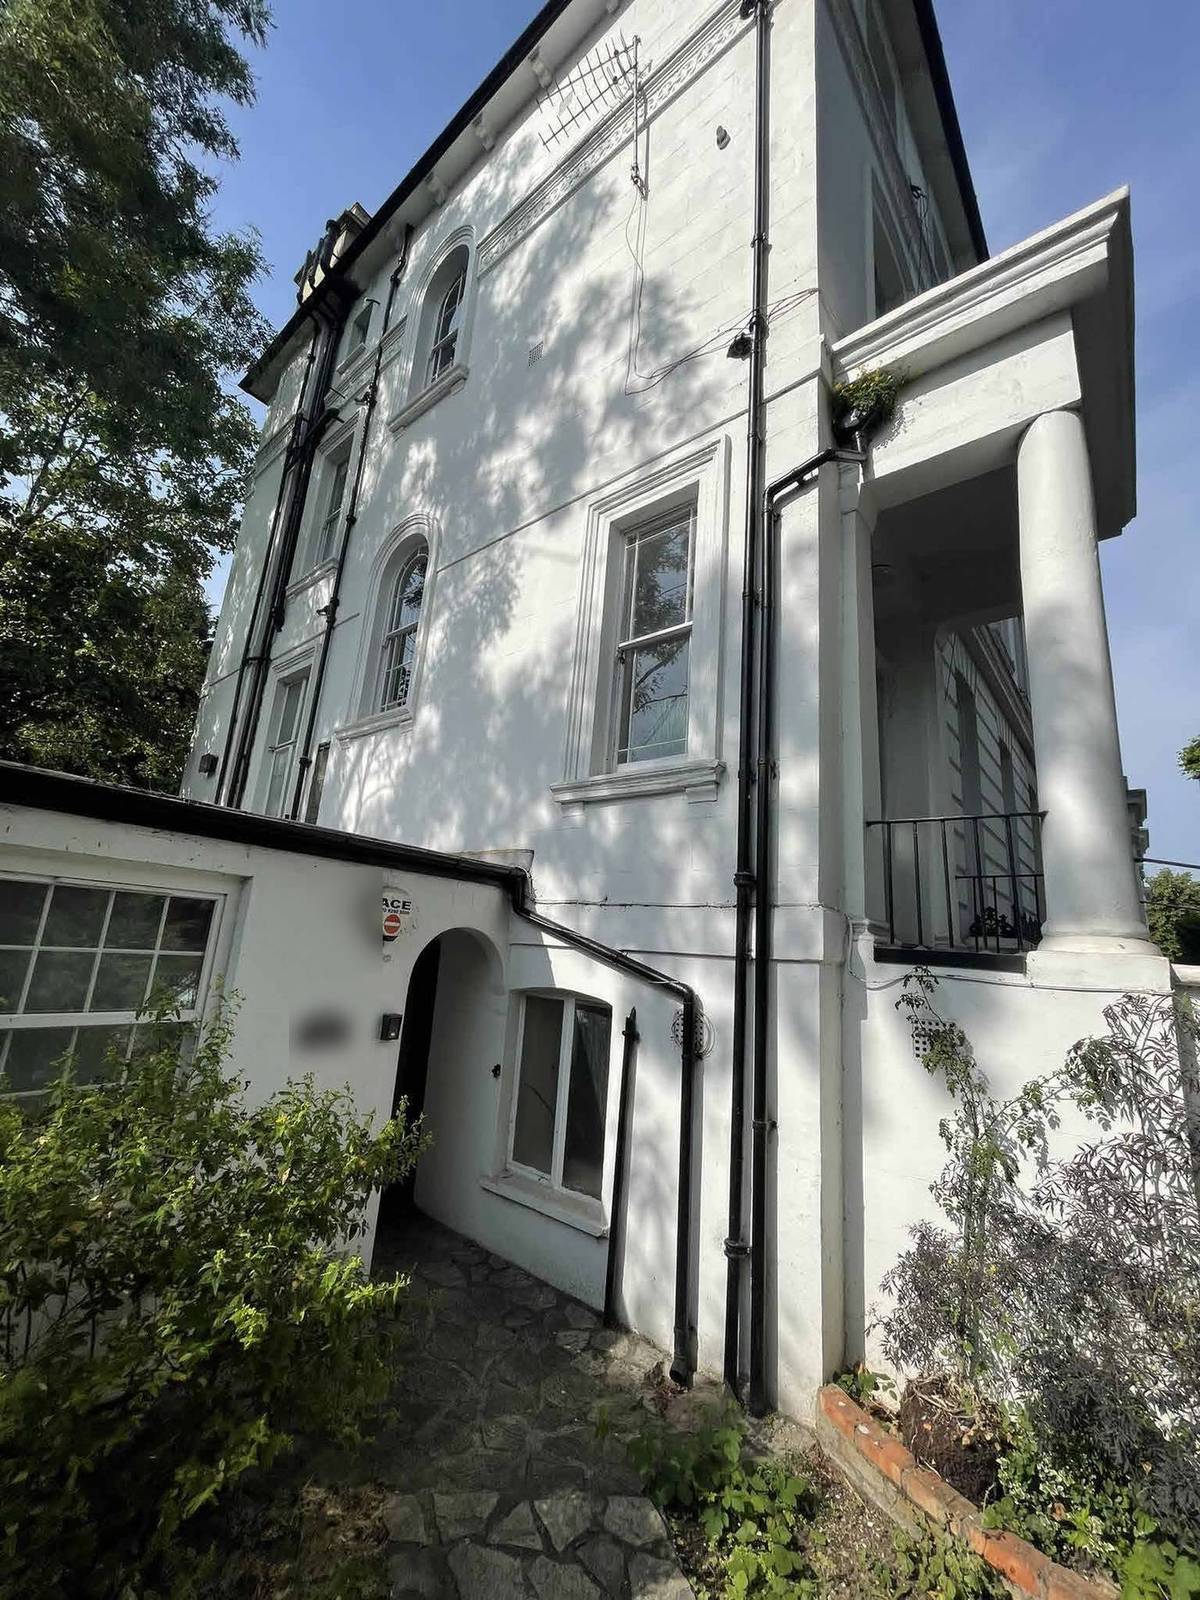
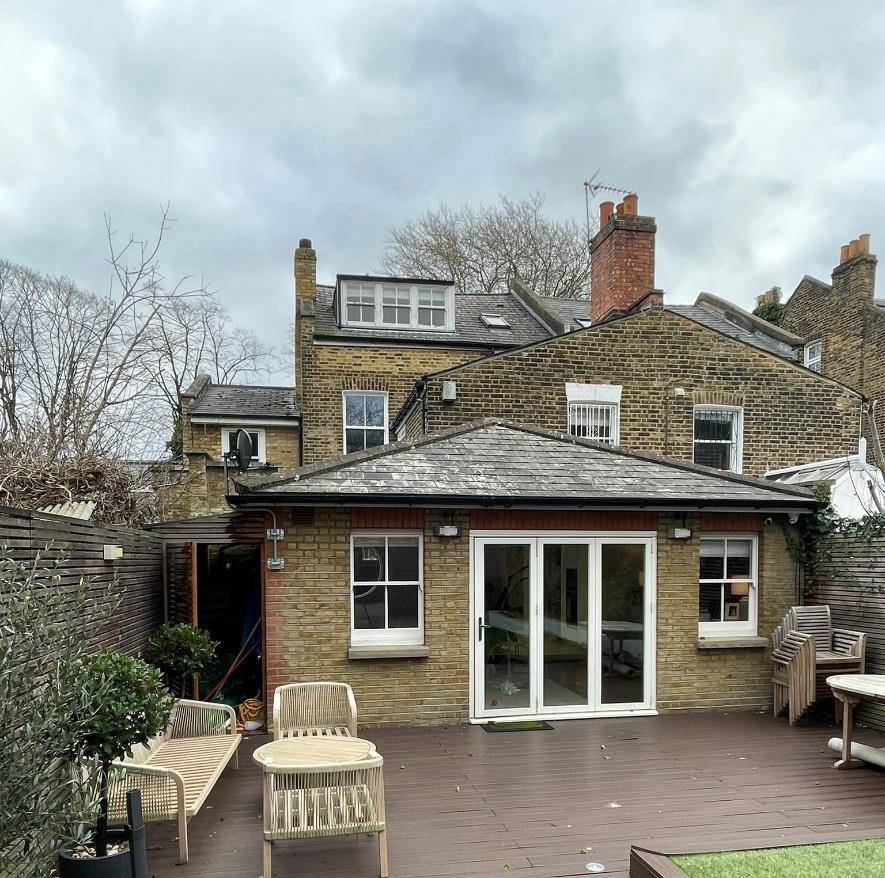
Heritage & townscape

Conservation Area Assessments

An appraisal of a proposal’s relationship with the character of a conservation area.

When this service may be useful

A conservation area assessment helps explain how a proposal relates to the area’s character and appearance. It is useful when changes to buildings, boundaries or site layout need to be understood within a wider historic setting.
How the work is approached

We review the area’s relevant character, the site’s contribution and the proposed changes. The assessment draws out the features that matter to the proposal and explains how the design responds, including any concerns or opportunities for refinement.

What you receive

You receive a focused appraisal of the proposal in its conservation area context. Where listed buildings or other heritage assets are also affected, the scope of further heritage assessment is agreed separately.

What we need to start

Site address, proposed drawings and the conservation area context.

We review the site, proposal and planning stage to agree the appropriate scope. Specialist surveys and assessments are coordinated where needed.

How our planning consultancy process works

ILLUSTRATIVE REPORT PREVIEW

Conservation Area Assessment

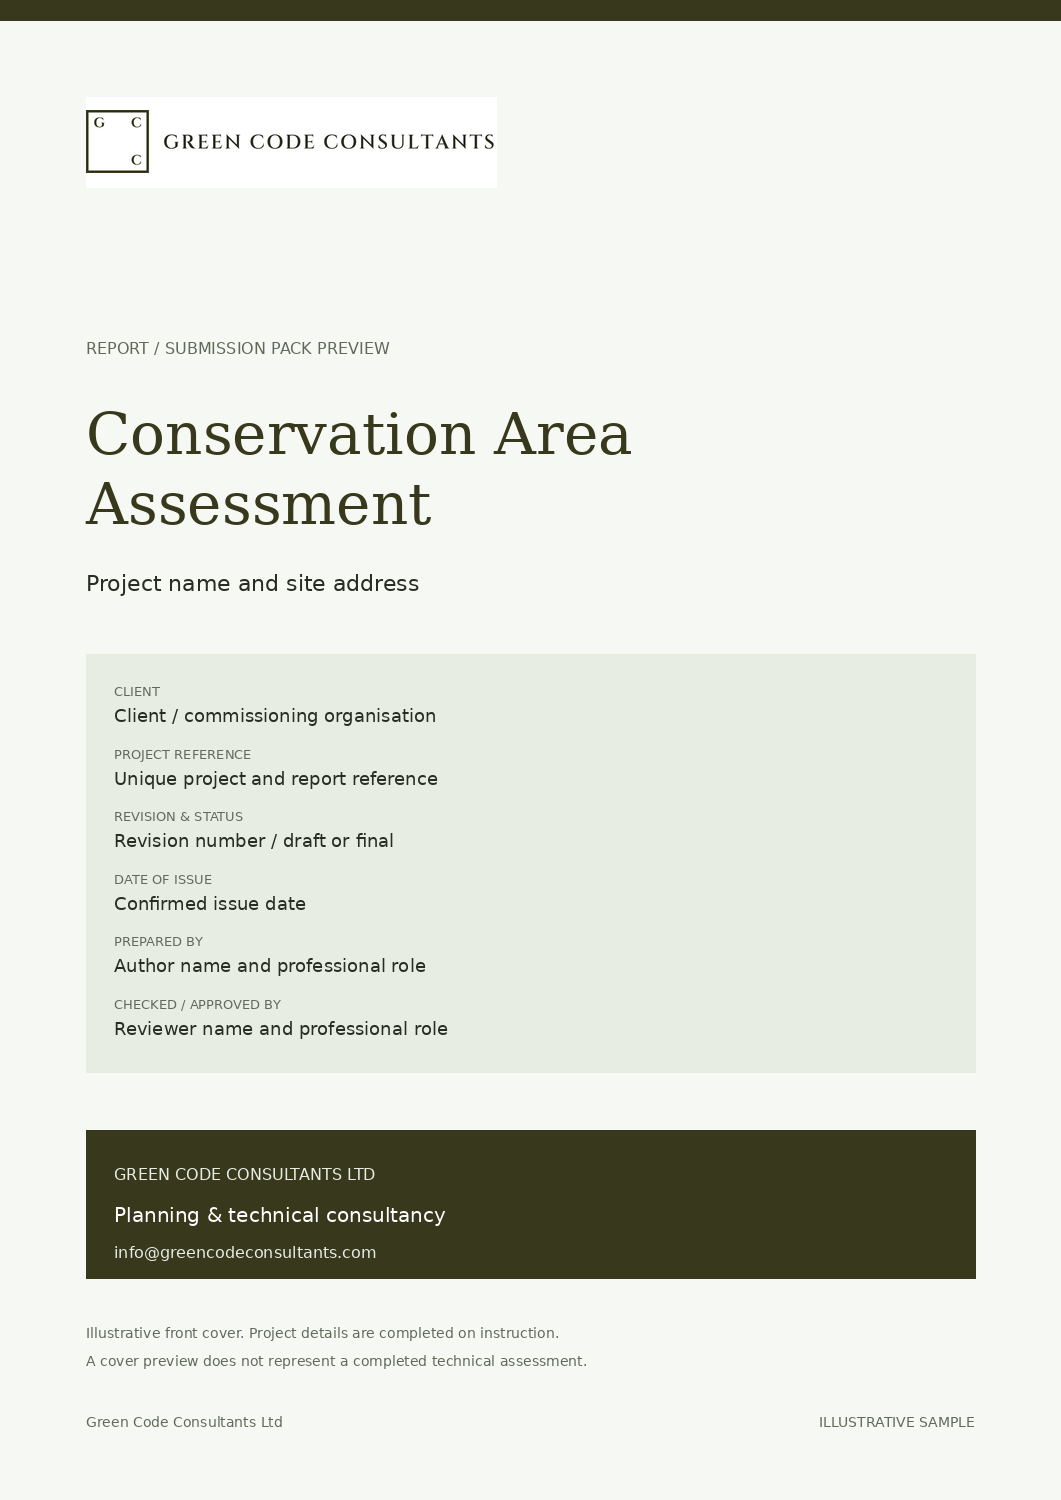
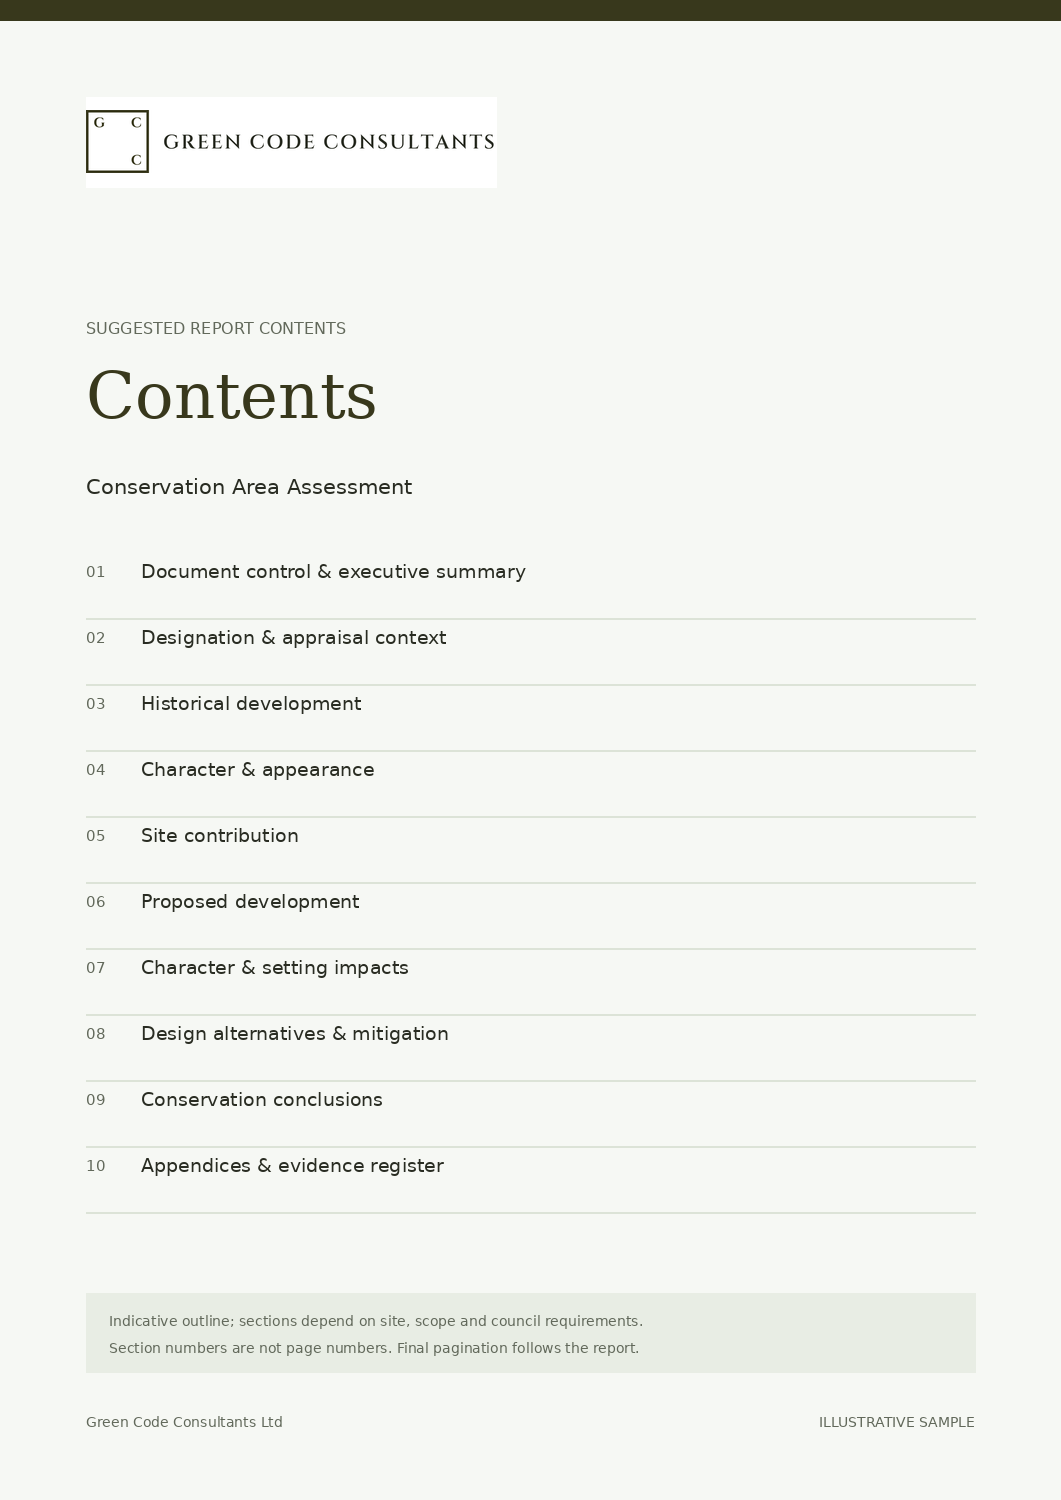
Front cover and contents page examples. The document structure is tailored to your instruction, site and relevant planning requirements.

Conservation Area Assessment illustrative front cover
Front cover
Conservation Area Assessment illustrative contents page
Contents page

What the report should contain

This outline explains the purpose of each section. The final contents depend on the agreed scope, available evidence and requirements of the local planning authority.

  1. Document control & executive summary

    Project details, reference, revision, date, author, reviewer and a concise summary of the key findings.

  2. Designation & appraisal context

    Identify the conservation area and relevant council appraisal.

  3. Historical development

    Explain how the area and application site evolved.

  4. Character & appearance

    Assess townscape, building forms, materials and landscape features.

  5. Site contribution

    Identify positive, neutral or harmful contributions and key views.

  6. Proposed development

    Describe works and their relationship with the site's context.

  7. Character & setting impacts

    Assess changes to the area's character, appearance and important relationships.

  8. Design alternatives & mitigation

    Explain measures to preserve or enhance the relevant qualities.

  9. Conservation conclusions

    Provide a reasoned assessment supported by plans and photographs.

  10. Appendices & evidence register

    Index relevant plans, photographs, calculations, surveys and source documents; include only the evidence relevant to this instruction.

Read our planning supporting documents guide to explore related evidence.

CASE STUDIES

Where we have prepared this report

All case studies

YOUR QUESTIONS ANSWERED

Conservation area assessments FAQs

Clear answers to help you plan your next step.

Still have a question?

Tell us about the site and we will confirm what is needed and what it should cost.

Make an enquiry
Will the assessment also address a listed building?

The scope should identify each heritage asset affected. A conservation area appraisal considers character and appearance; works affecting a listed building may require additional assessment of that building’s significance.

What information should I provide to get started?

Site address, proposed drawings and the conservation area context.

How is the fee for this service confirmed?

The price shown is a starting estimate for the stated scope. We review the site, proposal, available information and required deliverables, then confirm the fee, exclusions and programme in a written quotation before appointment.

How do your specialists work together on a project?

We bring the relevant planning consultants and specialist providers into a coordinated project team. They work from an agreed brief and current proposal, with dependencies and design changes discussed across disciplines. Each consultant remains responsible for their own professional advice and agreed deliverables.

PART OF A COORDINATED APPOINTMENT

Your specialist evidence, connected.

This service can form part of a wider coordinated planning appointment. We bring the relevant consultants together to work alongside your design team, discuss assessment findings and identify how recommendations affect other reports and the proposal.

Your fee proposal confirms who prepares each document, the information it relies on and the limits of the instruction. A report provides evidence for the council’s assessment; the planning decision remains the council’s. Explore how our consultants work together or discuss the team your project needs.

YOUR NEXT STEP

Discuss your requirements.

Tell us about the site, what you want to achieve and any deadline. We will review it and suggest an appropriate next step.

Call 020 8004 4464 or email info@greencodeconsultants.com.

Make an enquiry