A planning-stage statement of how demolition and construction will be carried out safely, with neighbouring buildings protected.
When this service may be useful
Councils frequently ask for a demolition or construction method statement where works are close to neighbours, involve retained facades or include significant excavation. It may be required with the application or by condition.
How the work is approached
A structural engineer sets out a practical sequence for demolition and construction, the temporary support needed and the measures that protect adjoining buildings and the public.
What you receive
You receive a planning-stage statement. The contractor's detailed method statements and temporary works design are prepared later and are not included.
What we need to start
Existing and proposed drawings, site constraints and neighbouring building information.
We review the site, proposal and planning stage to agree the appropriate scope. The work is carried out by a suitably qualified specialist we appoint, named in your fee proposal.
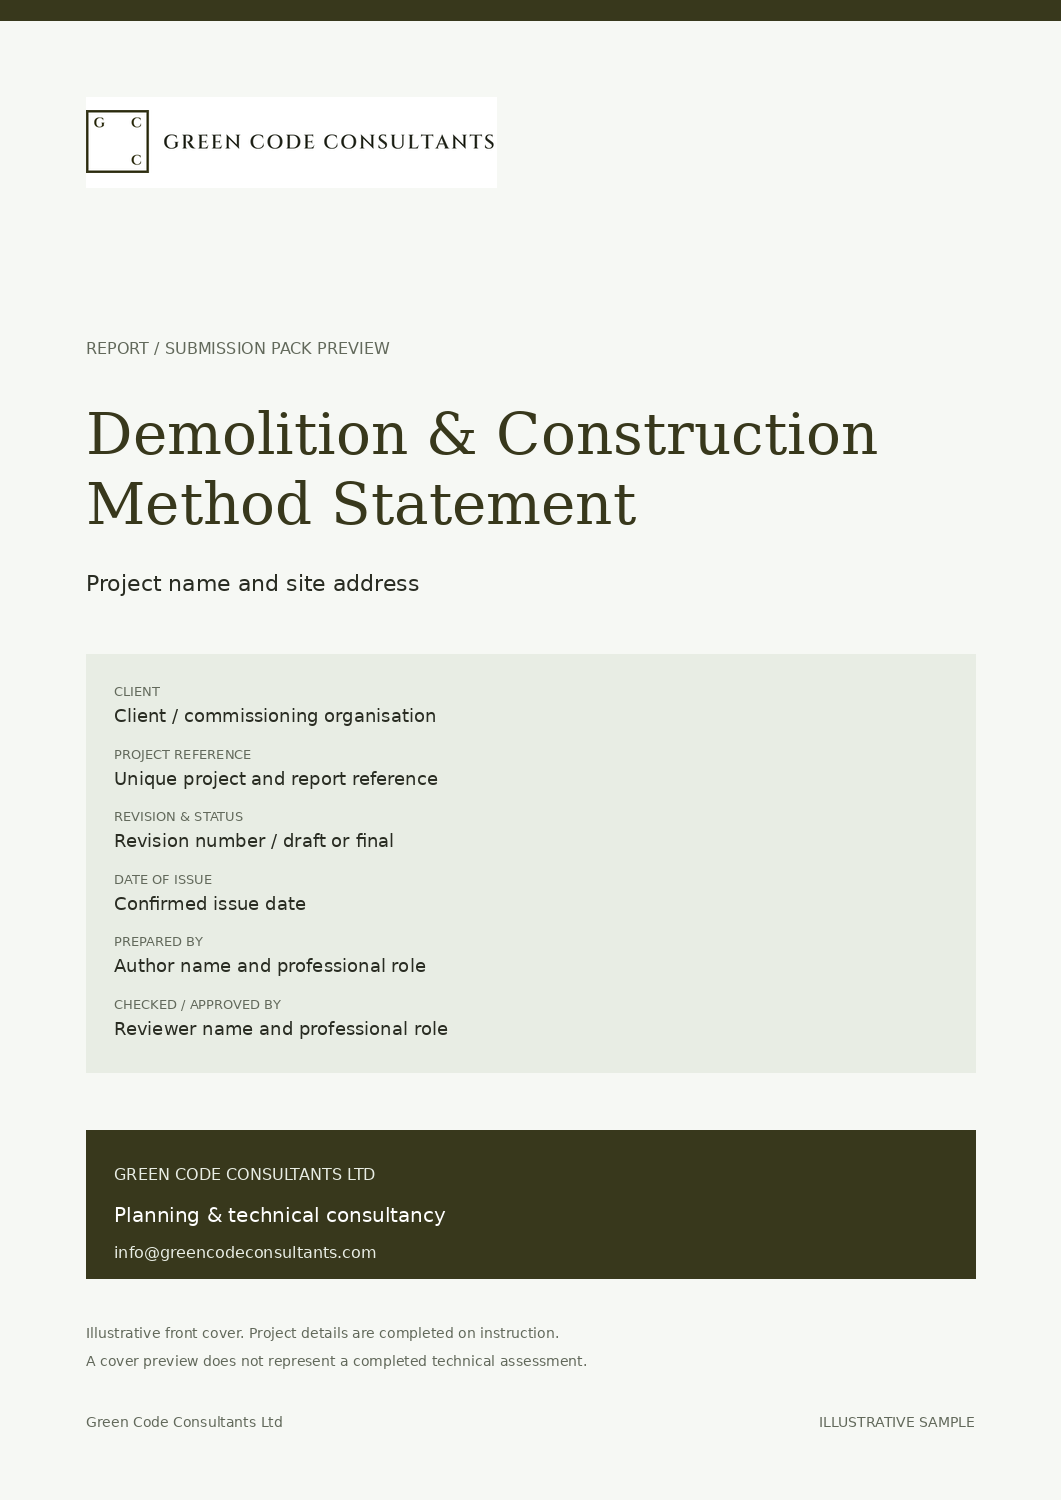
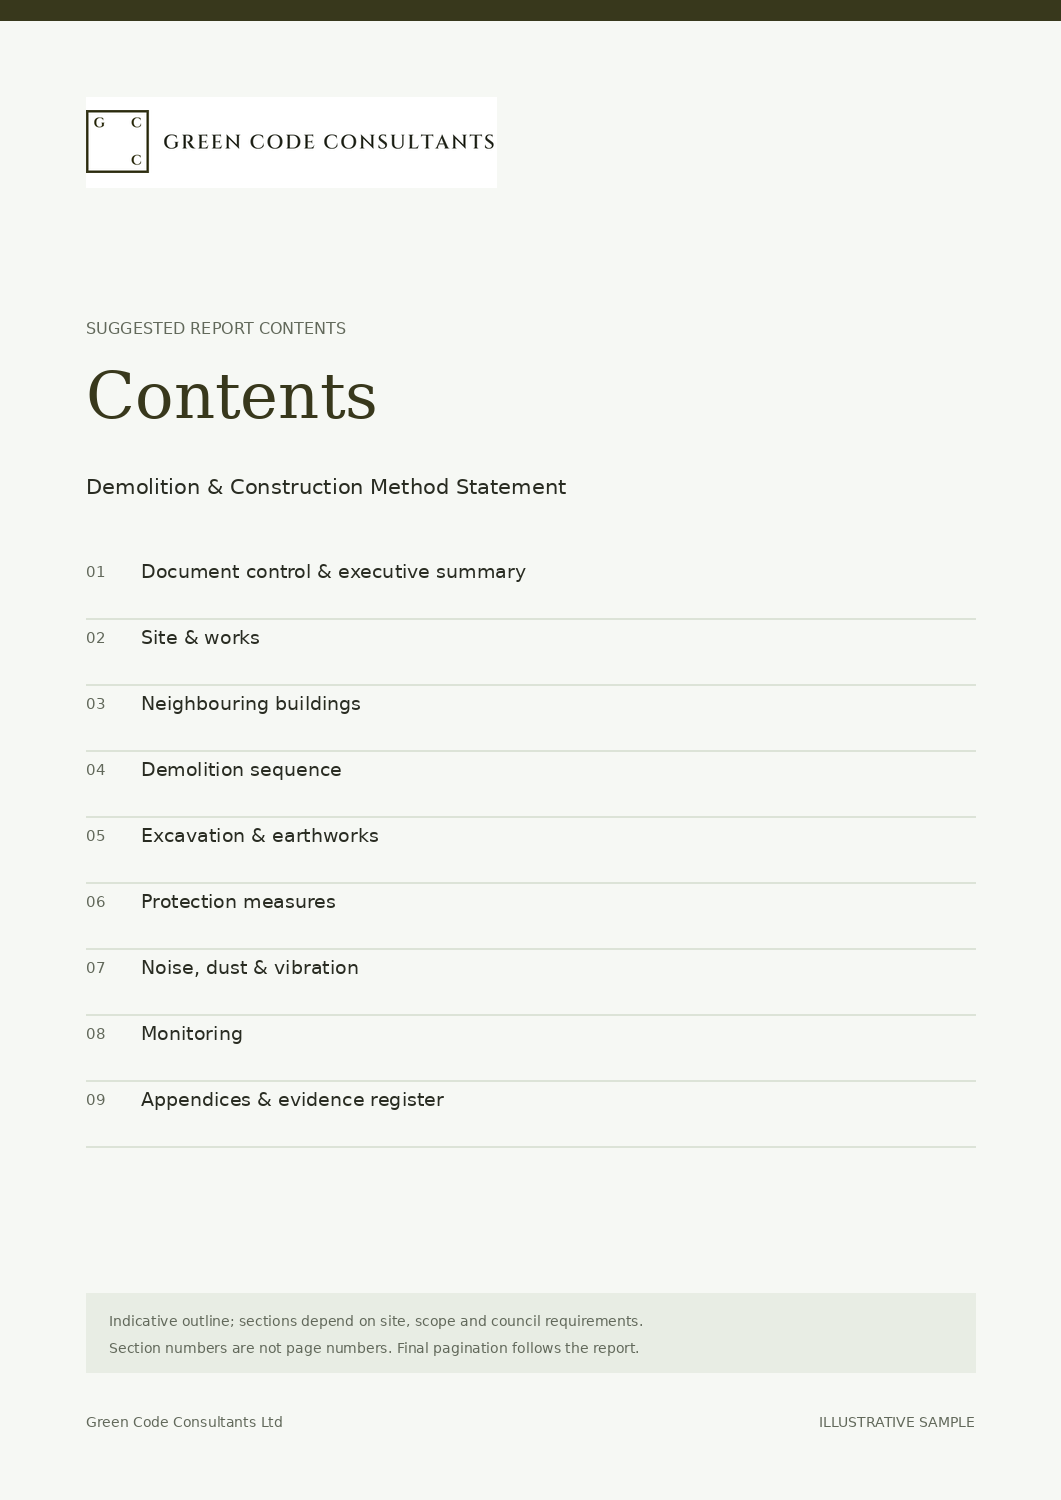
Front cover and contents page examples. The document structure is tailored to your instruction, site and relevant planning requirements.
Front coverContents page
What the report should contain
This outline explains the purpose of each section. The final contents depend on the agreed scope, available evidence and requirements of the local planning authority.
Document control & executive summary
Project details, reference, revision, date, author, reviewer and a concise summary of the key findings.
Site & works
The site, the demolition and the new construction proposed.
Neighbouring buildings
Adjoining structures, party walls and sensitive receptors.
Demolition sequence
Order of demolition and how stability is maintained.
Excavation & earthworks
Excavation, support and spoil management.
Protection measures
Propping, retention and protection of retained fabric and neighbours.
Noise, dust & vibration
Controls to limit effects on neighbours.
Monitoring
Movement and vibration monitoring where needed.
Appendices & evidence register
Index relevant plans, photographs, calculations, surveys and source documents; include only the evidence relevant to this instruction.
Is this the same as a construction logistics plan?
No. A construction logistics plan deals with vehicles, deliveries and the highway. A method statement deals with how the structure is taken down and built safely. Many sites need both.
What information should I provide to get started?
Existing and proposed drawings, site constraints and neighbouring building information.
How is the fee for this service confirmed?
The price shown is a starting estimate for the stated scope. We review the site, proposal, available information and required deliverables, then confirm the fee, exclusions and programme in a written quotation before appointment.
How do your specialists work together on a project?
We bring the relevant planning consultants and specialist providers into a coordinated project team. They work from an agreed brief and current proposal, with dependencies and design changes discussed across disciplines. Each consultant remains responsible for their own professional advice and agreed deliverables.
PART OF A COORDINATED APPOINTMENT
Your specialist evidence, connected.
This service can form part of a wider coordinated planning appointment. We bring the relevant consultants together to work alongside your design team, discuss assessment findings and identify how recommendations affect other reports and the proposal.
Your fee proposal confirms who prepares each document, the information it relies on and the limits of the instruction. A report provides evidence for the council’s assessment; the planning decision remains the council’s. Explore how our consultants work together or discuss the team your project needs.
YOUR NEXT STEP
Discuss your requirements.
Tell us about the site, what you want to achieve and any deadline. We will review it and suggest an appropriate next step.