Structural Planning Statements and Existing Building Assessments
Structural evidence on the condition and capacity of an existing building where it affects a planning decision.
When this service may be useful
Councils often ask for structural evidence where a proposal relies on the condition of an existing building: a conversion, a change of use, retention of a facade, or demolition that needs to be justified. Heritage cases in particular may require evidence that fabric can be retained and repaired.
How the work is approached
A structural engineer inspects the accessible structure, reviews the available records and assesses the building's condition and capacity in relation to the proposal. Where demolition or substantial rebuilding is proposed, retention and repair options are considered first.
What you receive
You receive a statement written for the planning process, setting out condition, capacity, options and recommendations, with the limits of the inspection made clear.
What we need to start
Site address, drawings, photographs, planning history and any previous structural reports.
We review the site, proposal and planning stage to agree the appropriate scope. The work is carried out by a suitably qualified specialist we appoint, named in your fee proposal.
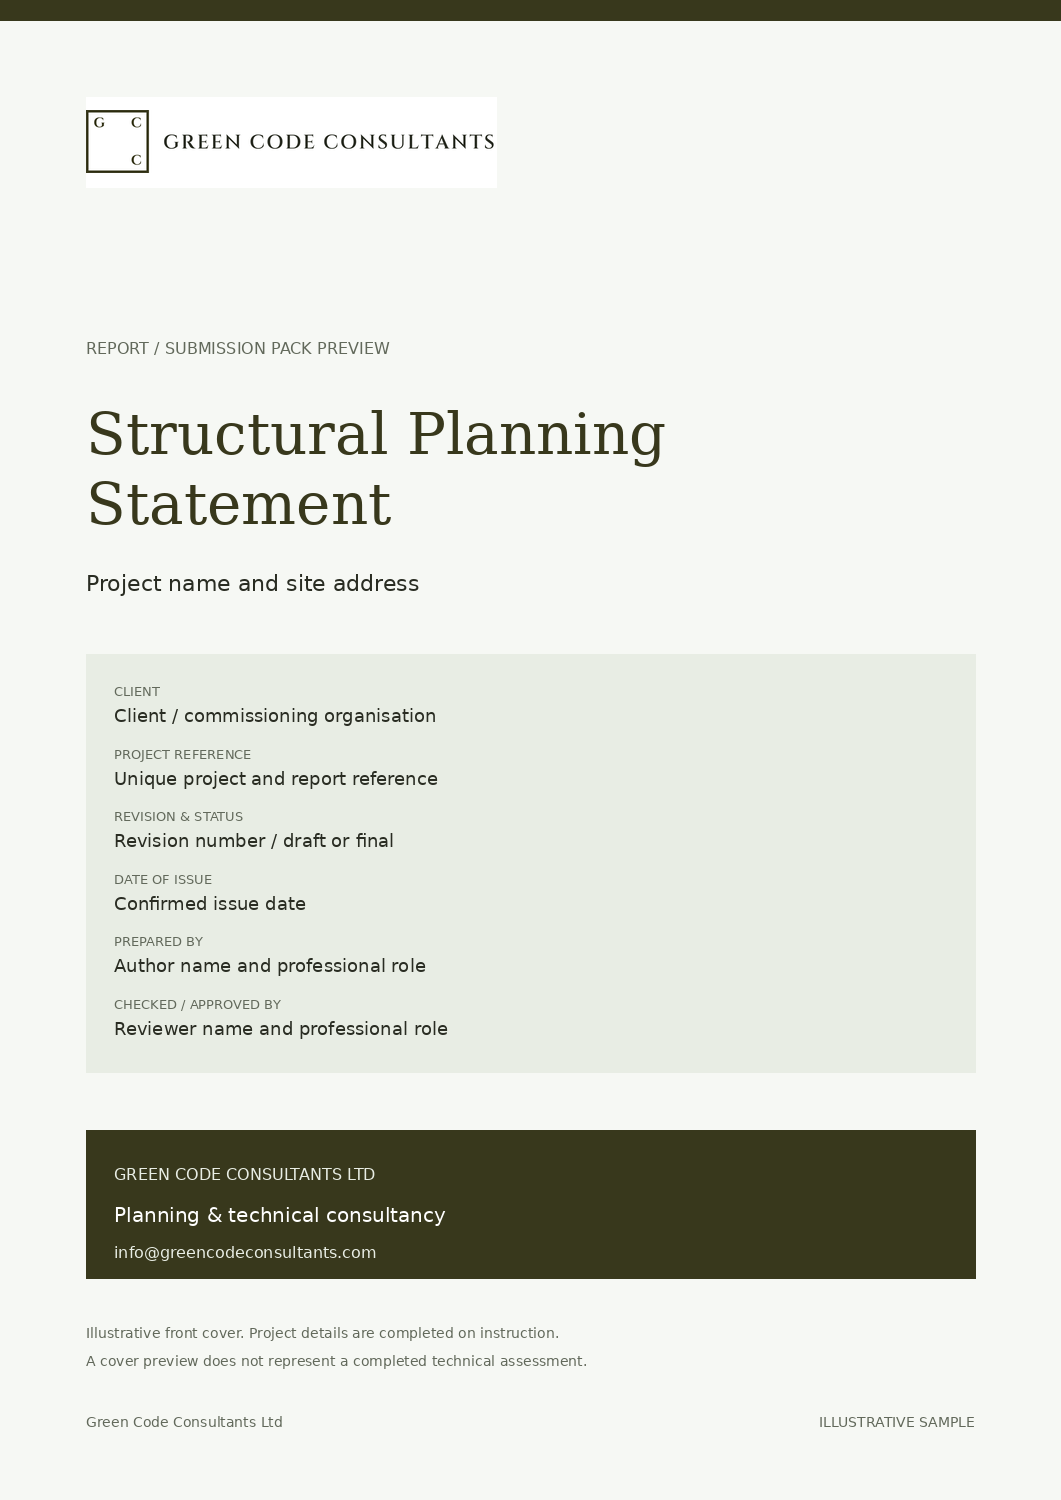
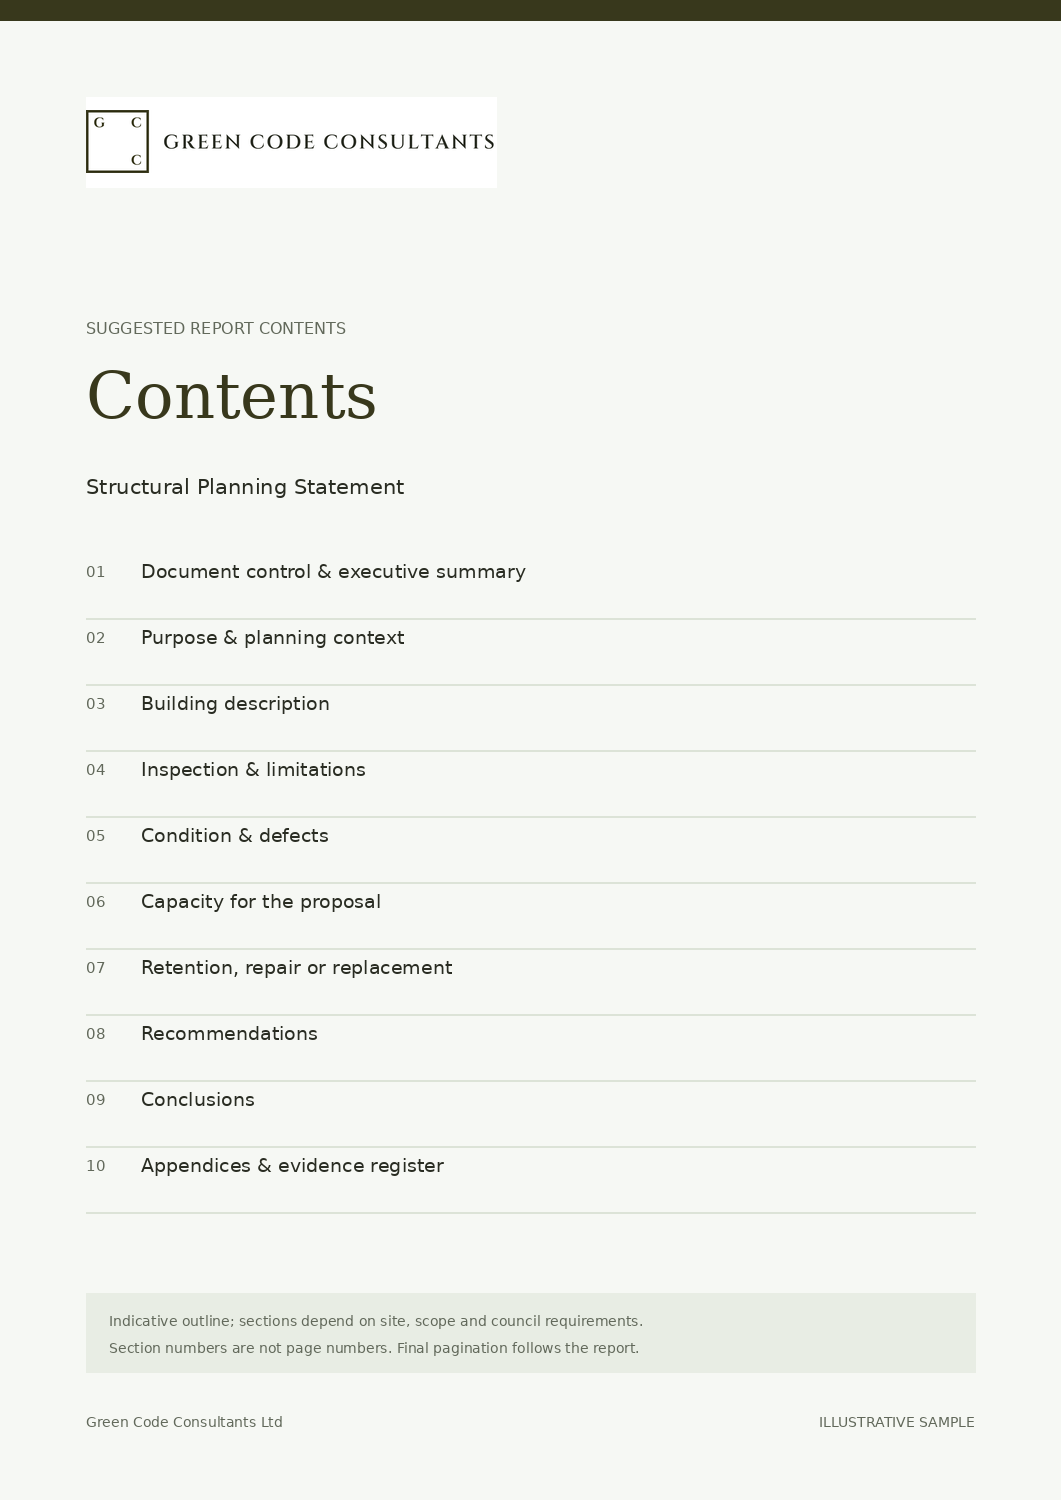
Front cover and contents page examples. The document structure is tailored to your instruction, site and relevant planning requirements.
Front coverContents page
What the report should contain
This outline explains the purpose of each section. The final contents depend on the agreed scope, available evidence and requirements of the local planning authority.
Document control & executive summary
Project details, reference, revision, date, author, reviewer and a concise summary of the key findings.
Purpose & planning context
Why structural evidence is needed and the planning matters it informs.
Building description
Form of construction, age, alterations and current use.
Inspection & limitations
What was inspected, how, and what could not be seen.
Condition & defects
Observed condition, defects and their likely causes.
Capacity for the proposal
Whether the structure can accommodate the proposed works, retention or conversion.
Retention, repair or replacement
Options considered, including the case for retaining existing fabric.
Recommendations
Repairs, investigations and design measures to carry forward.
Conclusions
A reasoned structural conclusion for the decision-maker.
Appendices & evidence register
Index relevant plans, photographs, calculations, surveys and source documents; include only the evidence relevant to this instruction.
No. A structural planning statement concentrates on the structure and the planning question in hand. It is not a full building survey of the fabric, services and finishes.
What information should I provide to get started?
Site address, drawings, photographs, planning history and any previous structural reports.
How is the fee for this service confirmed?
The price shown is a starting estimate for the stated scope. We review the site, proposal, available information and required deliverables, then confirm the fee, exclusions and programme in a written quotation before appointment.
How do your specialists work together on a project?
We bring the relevant planning consultants and specialist providers into a coordinated project team. They work from an agreed brief and current proposal, with dependencies and design changes discussed across disciplines. Each consultant remains responsible for their own professional advice and agreed deliverables.
PART OF A COORDINATED APPOINTMENT
Your specialist evidence, connected.
This service can form part of a wider coordinated planning appointment. We bring the relevant consultants together to work alongside your design team, discuss assessment findings and identify how recommendations affect other reports and the proposal.
Your fee proposal confirms who prepares each document, the information it relies on and the limits of the instruction. A report provides evidence for the council’s assessment; the planning decision remains the council’s. Explore how our consultants work together or discuss the team your project needs.
YOUR NEXT STEP
Discuss your requirements.
Tell us about the site, what you want to achieve and any deadline. We will review it and suggest an appropriate next step.