The site
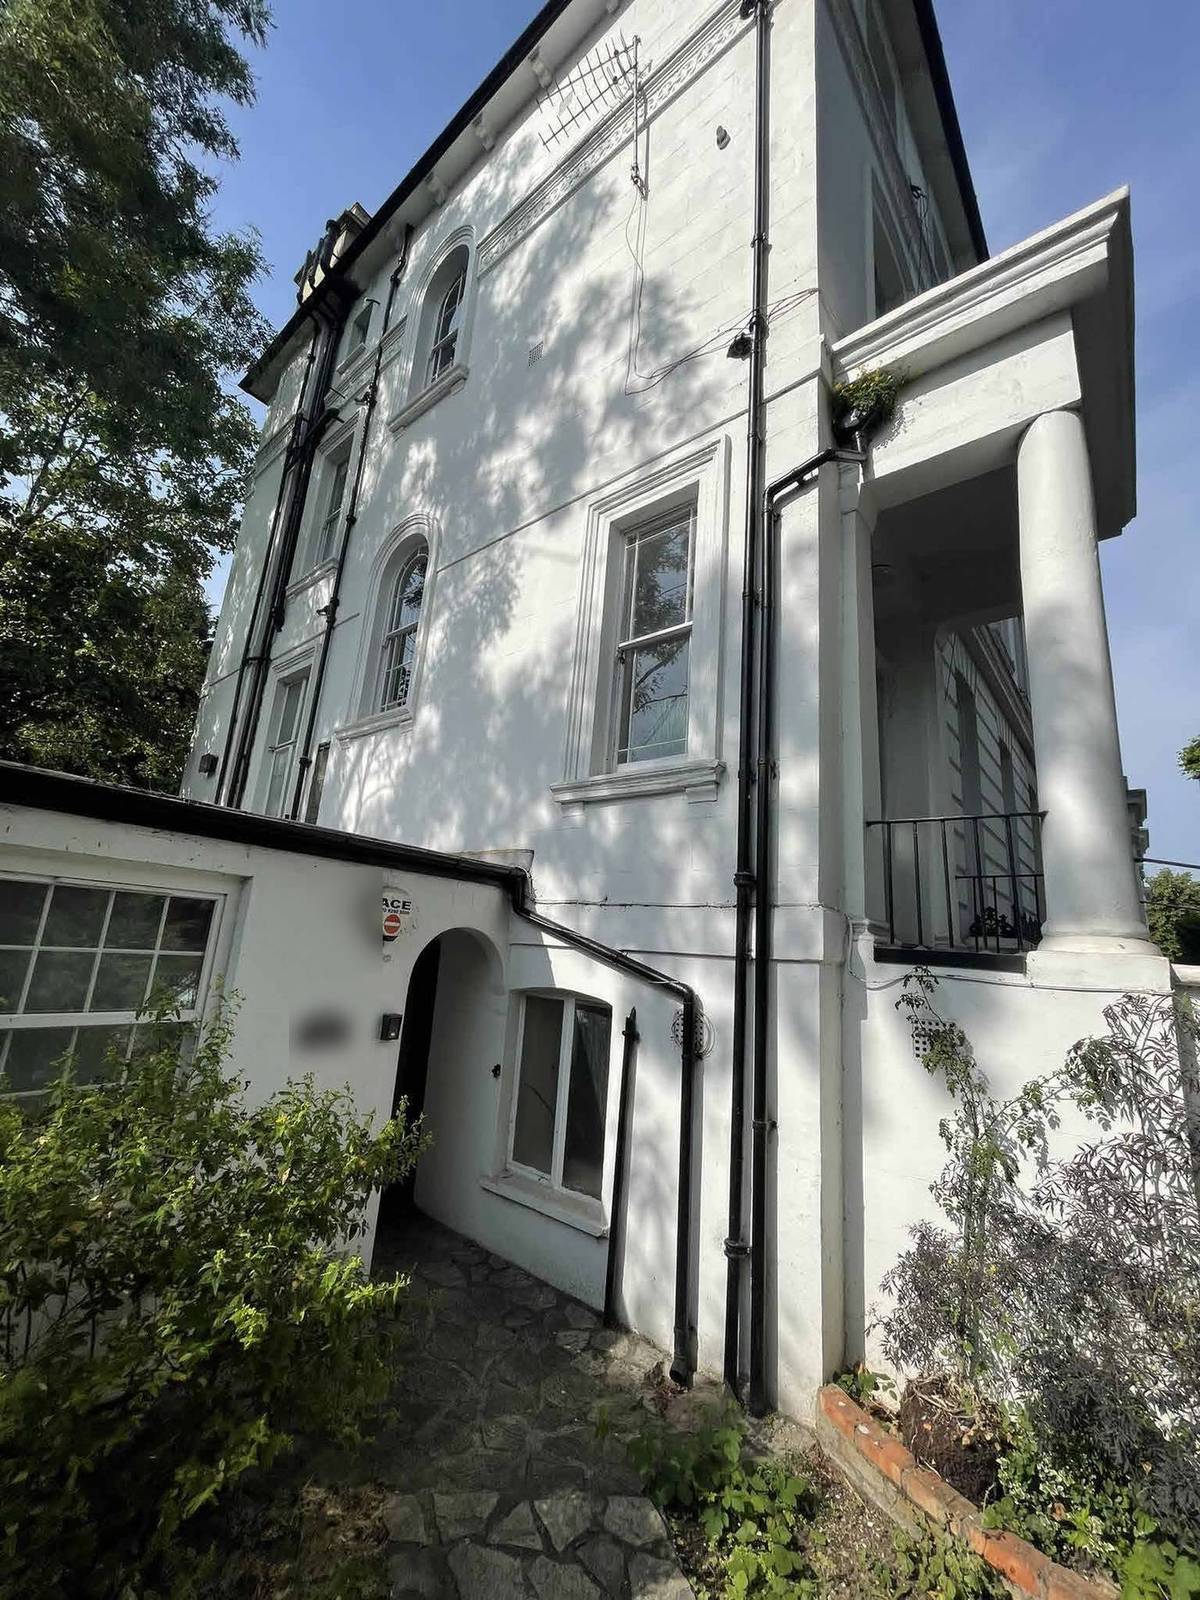
The building is a four-storey, stucco-fronted semi-detached villa within the Priory Road Conservation Area, which is also covered by an Article 4 Direction. St Mary's Church, a Grade II listed building, lies about 60–70 m away, and the site has a PTAL of 6a. It is in Flood Zone 1 for rivers and the sea but within a Critical Drainage Area with surface-water risk in a 1-in-30-year event. Mature trees stand in the front garden and in neighbouring rear gardens.
The challenge
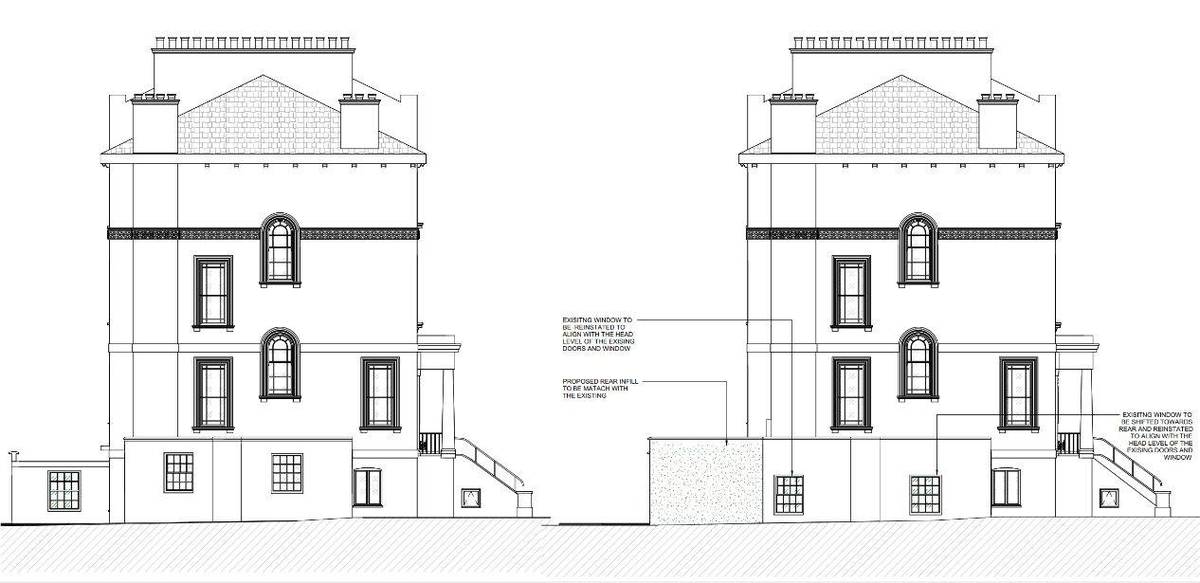
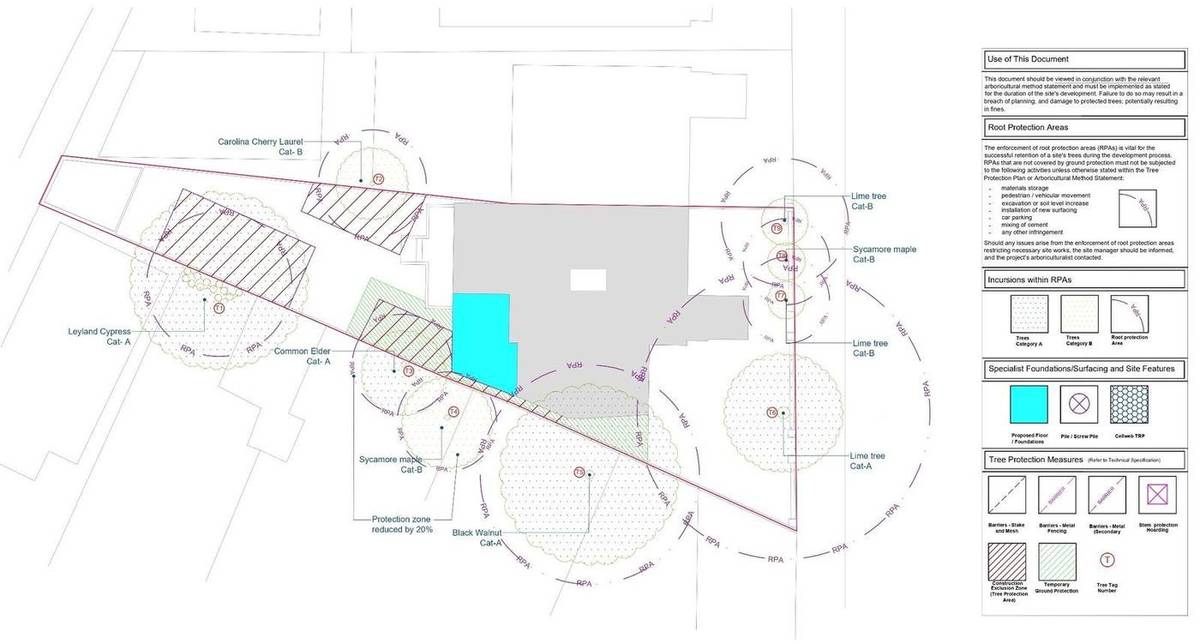
Changes to the host building had to preserve the character of the conservation area, with the new entrance matching the original main door and the extension remaining visually subordinate. A ground-level extension in a Critical Drainage Area needed flood resilience measures, and the foundations sat close to the root protection areas of retained trees, including high-quality trees on neighbouring land.
What was submitted
- Design, Access, Heritage & Sustainability StatementAssessed the building against the Priory Road Conservation Area's Italianate character and historic mapping, and showed the infill matching the height, form and stucco finish of the existing extensions, the new painted timber door matching the host building's main door, and two of three displaced rear windows reused. It records an open-plan living, kitchen and dining area of about 62.91 m².
- Flood Risk Assessment (Level 1)Found the site in Flood Zone 1 but within a Critical Drainage Area, with possible groundwater risk and low sewer risk. It recommended raised thresholds, damp-proof membranes and flood-resistant detailing, graded paving with linear drains and services set above flood level, and concluded the development would be safe and would not increase flood risk elsewhere.
- Arboricultural Report & Tree Protection Plan (BS 5837:2012)Surveyed 9 trees (4 Category A, 5 Category B), three of the Category A trees being off-site. Foundation excavation would encroach about 1% into the root protection areas of T3 and T4, so it set out root-pruning controls, protective fencing, ground protection and a supervision schedule, and concluded the risk of harm to trees was low.
Outcome
Approved by the London Borough of Camden on 13 October 2025.