The site
The site is a detached two-storey house on a residential street in Whetstone, where properties are mostly large detached and semi-detached homes, some converted into flats or maisonettes. The planning statement records that the site is not in a conservation area, is not a listed building and is not in a flood risk area. The rear garden contains mature trees, including a horse chestnut and an Atlas cedar recorded as category A trees.
The challenge
The extension had to remain subordinate to the original house and avoid loss of daylight, sunlight or outlook to the neighbouring houses, as required by Barnet policies DM01 and DM02 and the Residential Design Guidance SPD. For the garden outbuilding, construction needed to avoid harm to the root protection areas of retained trees.
What was submitted
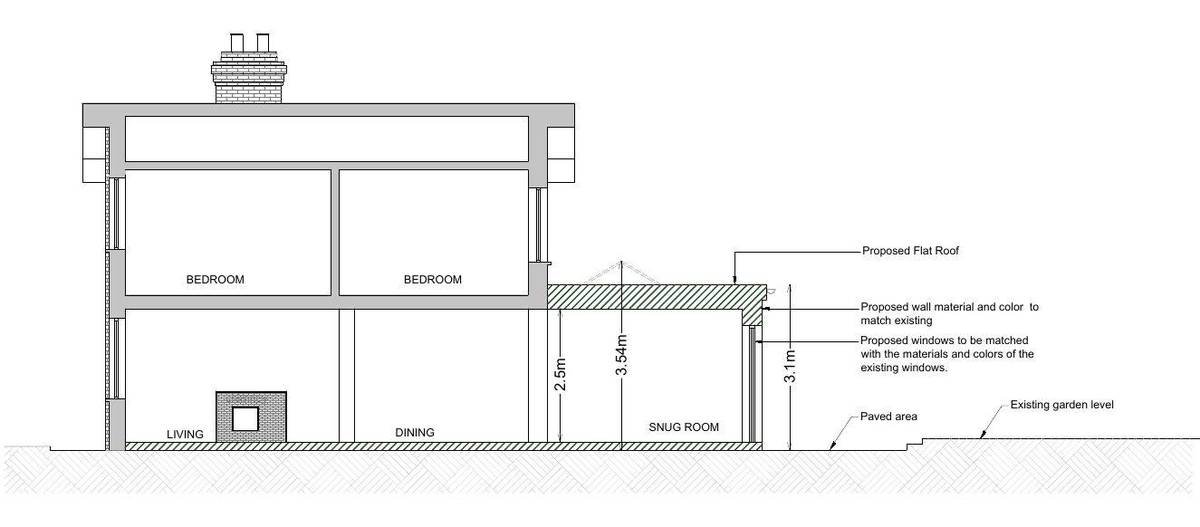
- Planning StatementSet out the proposal against Barnet Core Strategy policies CS1 and CS5, Development Management policies DM01 and DM02 and the Residential Design Guidance SPD. It records an extension height of 2.87m from the rear ground level with a 2.5m internal ceiling, existing boundary walls of about 2.2m, and gaps to either side to limit overshadowing, with materials matched to the existing house.
- Sun path analysis (within the Planning Statement)Sun path studies for 21 March and 21 September at 10am were used to show that the rear of the house receives adequate sunlight through most of the year.
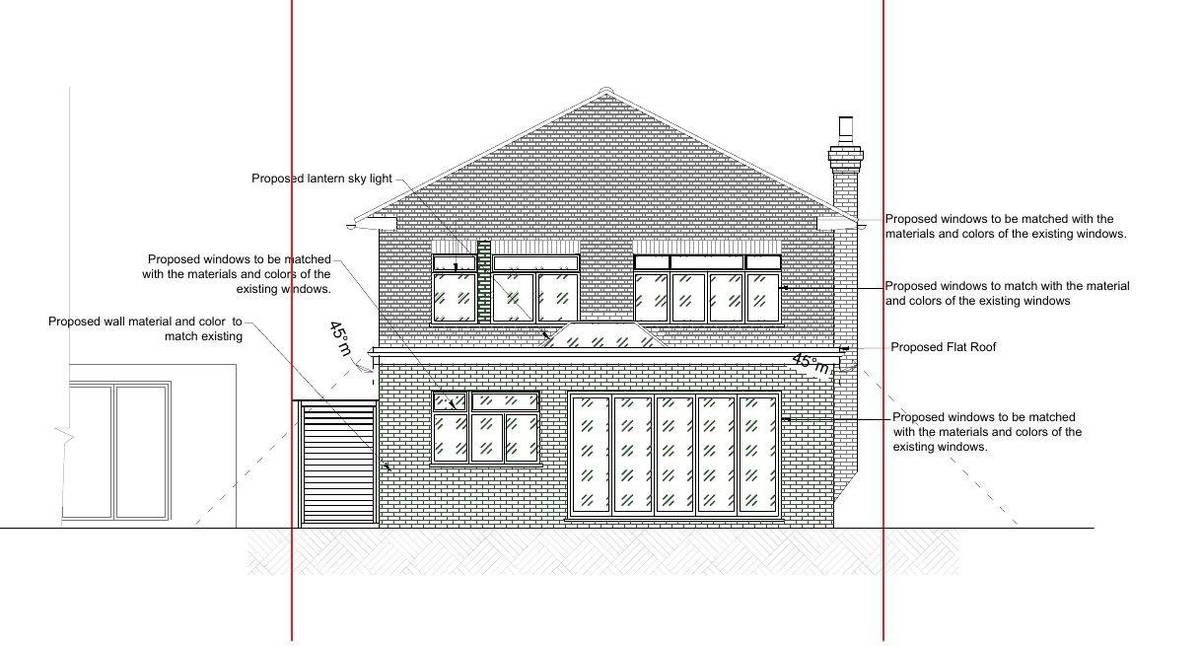
- Existing and proposed section and elevationsThe proposed section shows a flat-roofed snug room with a lantern rooflight, a 3.1m external height and a 2.5m internal height, and the rear elevation shows the extension within 45-degree lines drawn from the neighbouring windows.
- Proposed elevations and section A-A (outbuilding)The garden room and store outbuilding has a flat roof 2.5m high, rendered front elevation and brick-finished side and rear walls, with doors and windows matched to the main house.
- Tree Protection Scheme (Arboricultural Method Statement and Tree Protection Plan)Specified tree protection barriers, temporary ground protection and a steel screw-pile and raised-beam foundation for the outbuilding to avoid significant root loss to retained trees, with removal of one laurel and cutting back of another to the boundary.
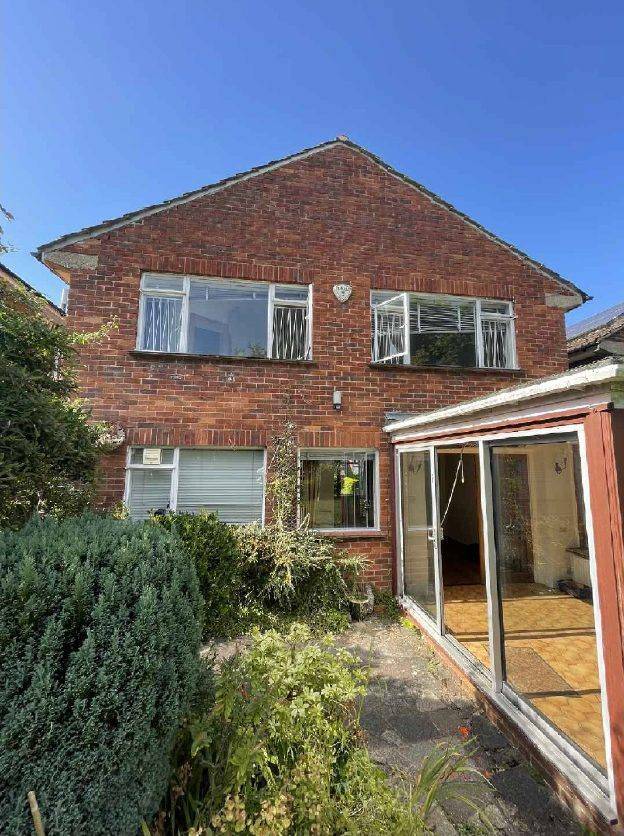
- Photographs and existing and proposed ground floor plan (prior approval)Site photographs and a ground floor plan supported a prior approval for a 5.5m-deep rear extension replacing the sunroom, with a maximum height of 3.0m and eaves of 2.84m.
Outcome
The householder application was approved by the London Borough of Barnet on 6 November 2024. A lawful development certificate for the rear outbuilding (24/3500/192) was granted on 24 September 2024, and prior approval for a 5.5m-deep rear extension (24/4435/PNH) followed on 3 December 2024.