The site
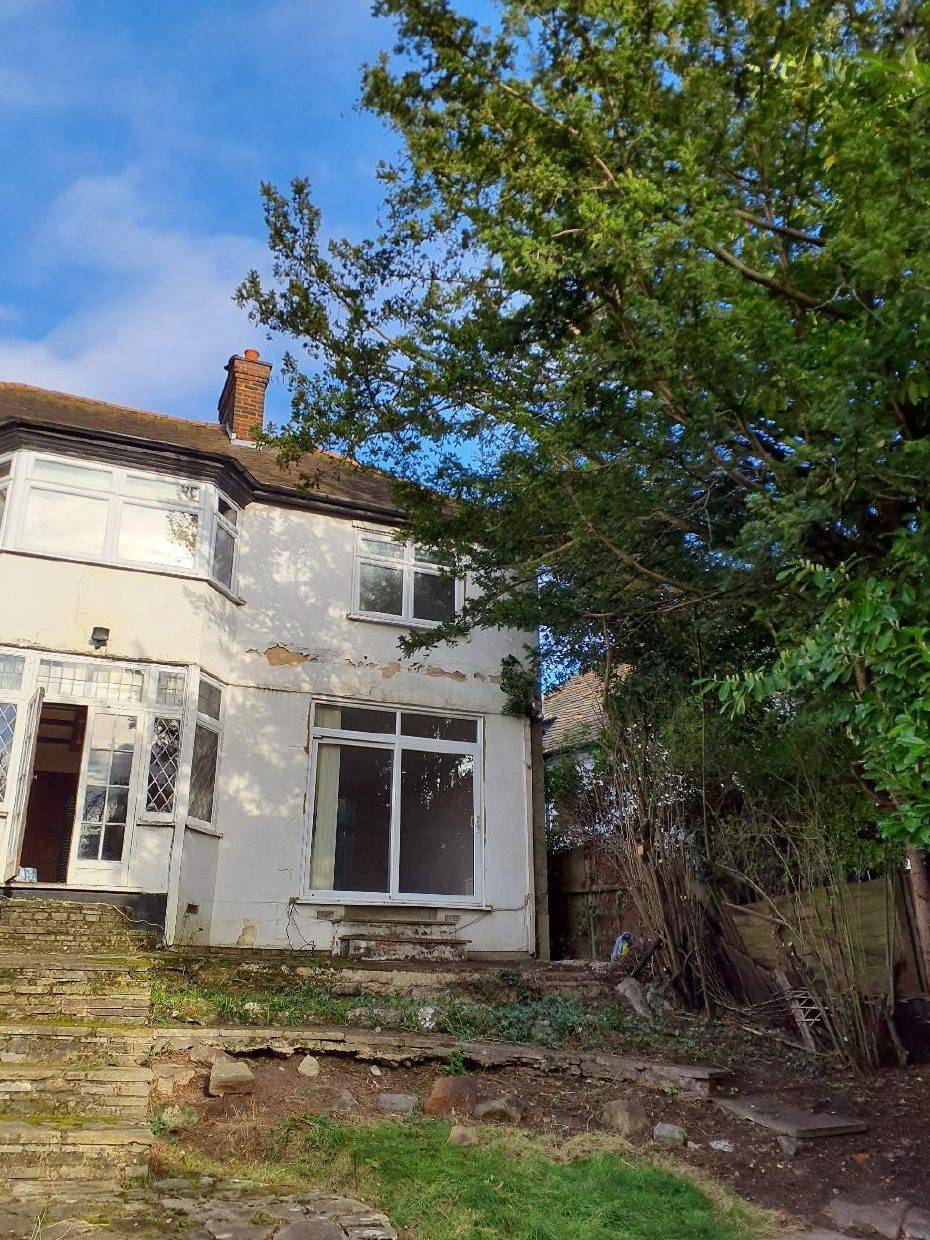
The site is a two-storey detached house with mock Tudor half-timbering on a residential street in Mill Hill, close to the A1 Barnet Bypass, surrounded by similar detached houses. It is not in a conservation area and is not listed. The ground falls towards the rear garden, which had terraces with retaining walls in poor condition.
The challenge
Earlier schemes at the house had been refused in 2013 and 2021, while a smaller part single, part two-storey scheme had been approved in 2022, so the proposal had to build on that approval and on pre-application advice. The basement, side extension and raised roof needed to stay subordinate to the host building and the street scene, and a yew tree close to the rear extension and retaining walls affected the foundation design.
What was submitted
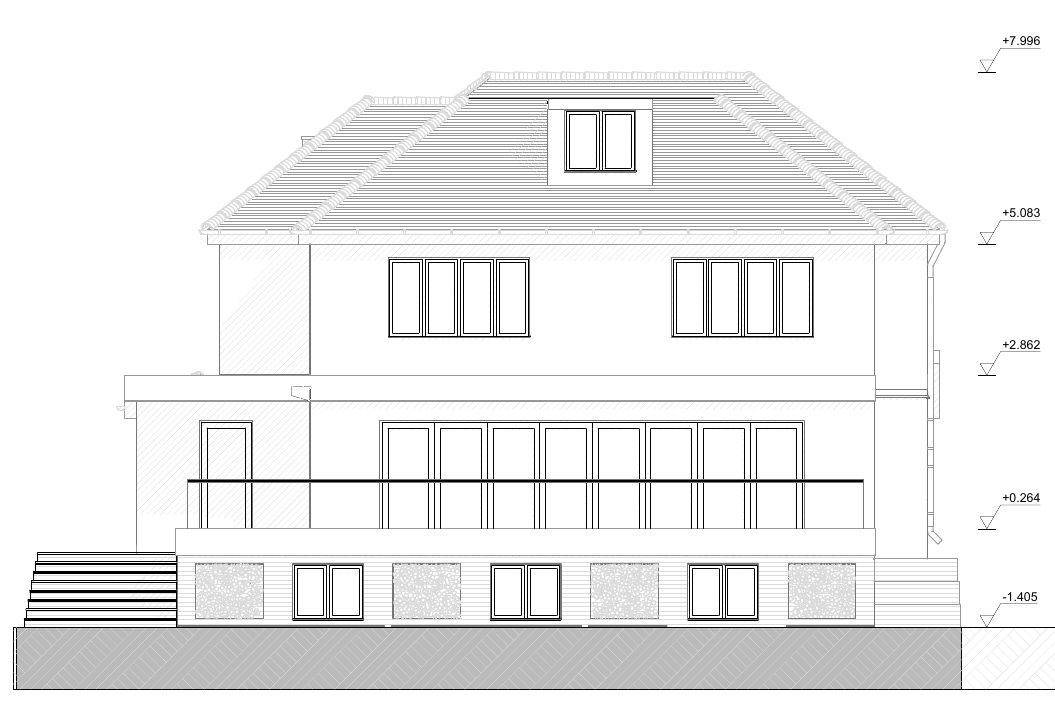
- Planning, Design and Access StatementSet out the planning history and pre-application advice and explained each element: a rear extension of 4.0m at ground floor and 3.0m at first floor in line with the previous approval, a first-floor side extension set 2.0m from the neighbouring flank wall and 1.0m back from the front, with its height about 200mm below the main ridge, and a ridge raised by 200mm with eaves unchanged.
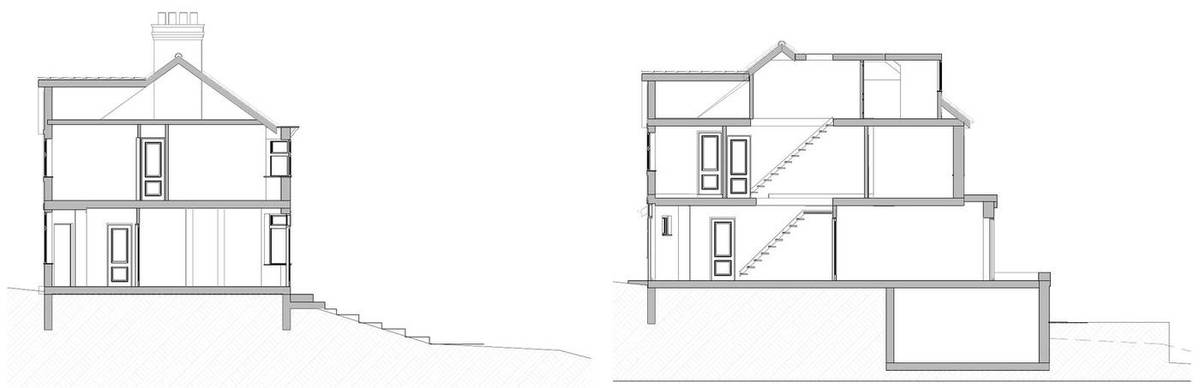
- Planning, Design and Access Statement (basement and materials)The basement uses the fall of the site to sit half sunk into the ground behind a terrace and retaining wall, with brick and green wall elements; the rear uses grey aluminium glazing and lead or zinc cladding with white render, while the front matches existing tiles, render and windows.
- Existing and proposed plans, elevations and sectionsDrawings show a new lower-ground gym of 46.7 square metres, an open-plan ground floor, a fifth bedroom with en-suite in the roof, and the basement level beneath the rear terrace stepping with the slope of the garden.
- Arboricultural Impact Assessment (BS 5837:2012 tree survey)Surveyed 4 individual trees, 6 groups and 2 shrubs. It found traditional foundations would cause a 27% root protection area incursion to a category B yew, and that specialist foundations were not viable given the slope and failing retaining walls, so the yew was to be removed and replaced with a new tree, with an overall arboricultural impact assessed as acceptable.
- Tree Planting SchemeSpecified the replacement tree planting, staking, mulching and aftercare, including watering for the first two years.
Outcome
The householder application was approved with conditions by the London Borough of Barnet on 23 May 2023.