The site
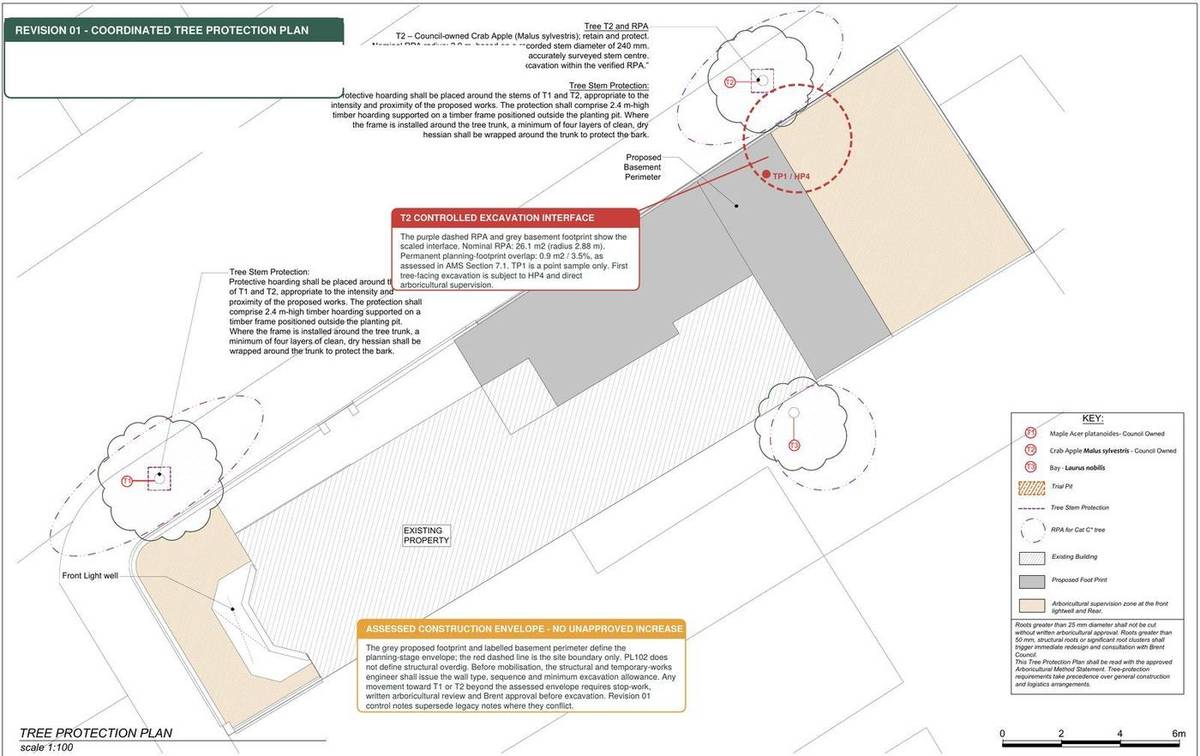
The property is a two-storey end-of-terrace corner house at the junction of Lynton Road and Hartland Road, within the Kilburn Conservation Area but not listed. Two council-owned street trees stand next to the works: a mature Maple (T1) beside the proposed front lightwell and an early-mature Crab Apple (T2) beside the rear side extension and basement. The gardens were mostly paved, with ornamental planting and boundary hedging, and the nearest Site of Importance for Nature Conservation is Kilburn Grange Park, about 220 m away.
The challenge
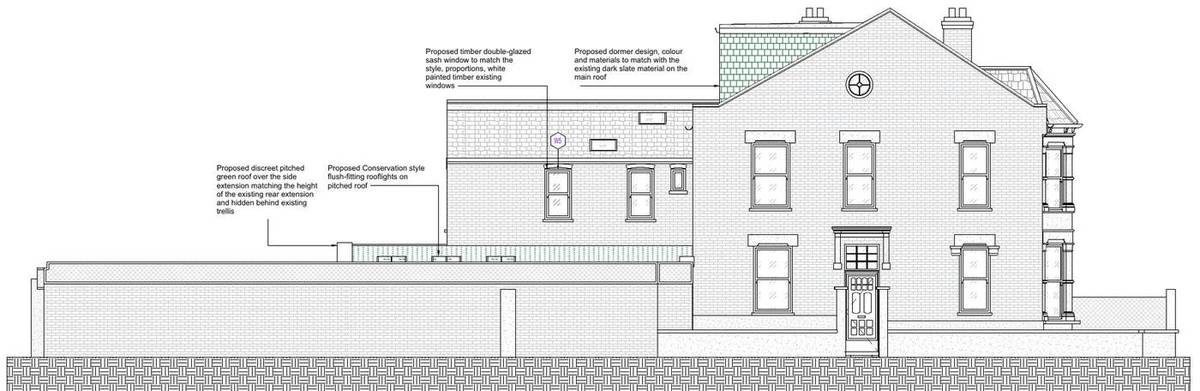
The basement, lightwell, side extension and drainage had to be shown to be compatible with retaining both council-owned street trees, following Tree Officer consultation comments during the application. The extensions also needed to respect the conservation area setting, with materials and windows matching the existing house. Although householder works are exempt from mandatory Biodiversity Net Gain, Brent policies BGI1 and BGI2 still called for biodiversity enhancement and green infrastructure.
What was submitted
- Arboricultural Impact Assessment and Method Statement (BS 5837:2012)Using the original tree survey and July 2026 trial pits, it found no roots of structural or arboricultural significance attributable to T1 or T2 at the sampled locations. It quantified the permanent overlap with the root protection areas as 7.8 sqm (8.9%) for T1 and 0.9 sqm (3.5%) for T2, and set out root-sensitive excavation, arboricultural supervision, hold points and stop-work procedures so that both trees can be retained without facilitation pruning.
- Coordinated Tree Protection PlanMapped the tree positions, root protection areas, trial-pit locations, stem protection hoarding and arboricultural supervision zones against the submitted basement footprint.
- Biodiversity Net Gain Enhancement Assessment (Statutory Small Sites Metric, voluntary)Recorded a low-distinctiveness vegetated garden baseline of 0.0035 habitat units and 0.0197 hedgerow units. Post-development provision rises to 0.0507 habitat units and 0.0237 hedgerow units through flower-rich perennial planting, amenity grassland, a soil-rooted ivy green wall, supplementary privet hedging, and three bat boxes and three bird boxes.
- Landscape Strategy and SuDS layoutSet out the front and rear planting scheme, a planted lightwell and permeable paving. Surface water is directed to a 3.42 m3 net attenuation tank with discharge limited to 2 l/s.
Outcome
Approved by the London Borough of Brent on 18 August 2026.