The site
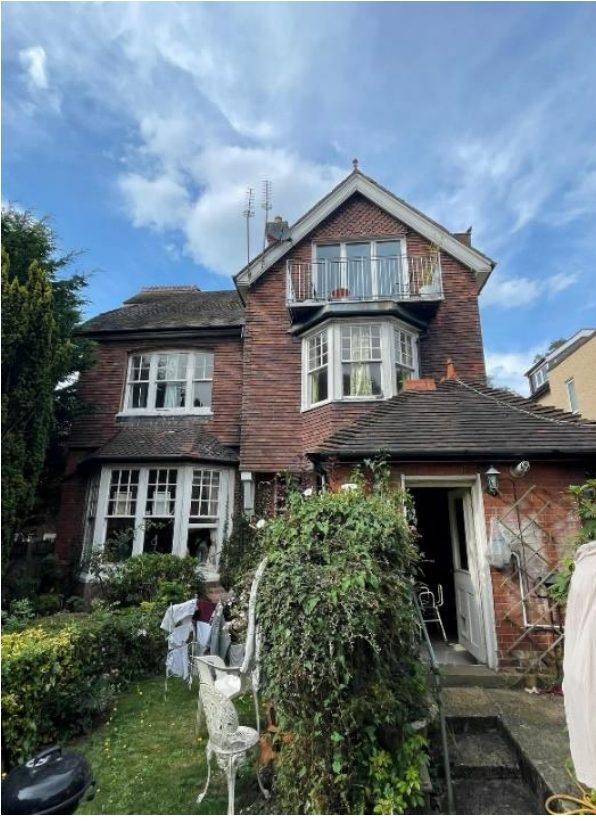
The site is a three-storey detached red-brick building on a residential street in Mill Hill, divided into three self-contained flats, with the application flat on the ground floor and a detached garage to the rear. The building is not in a conservation area and is not statutorily or locally listed, but the property falls under Article 4(1) directions, lies within an SSSI impact risk zone and is covered by a Tree Preservation Order. The site has a PTAL of 1a.
The challenge
The extensions had to remain subordinate to the host building and respect its form and materials under Barnet policy DM01 and the Residential Design Guidance SPD, without harming neighbouring amenity. Protected trees in the rear garden needed safeguarding during construction, and a pre-commencement tree protection condition applied to the first permission.
What was submitted
- Design and Access StatementAssessed the scheme against the London Plan, Barnet policies DM01, DM02 and DM17 and the Residential Design Guidance SPD. The conservatory extends the footprint 5m to the rear and 2.6m towards the side boundary with a glass roof, the garage becomes a gym with external insulation and render, and the flat goes from three to four bedrooms, with the three existing parking spaces retained.
- Fire Safety StatementAddressed London Plan Policy D12(A), including a fire detection and alarm system to BS 5839-6, 30-minute fire resistance to structural elements, emergency egress windows and fire appliance access from the street within 45m of the furthest point of the flat.
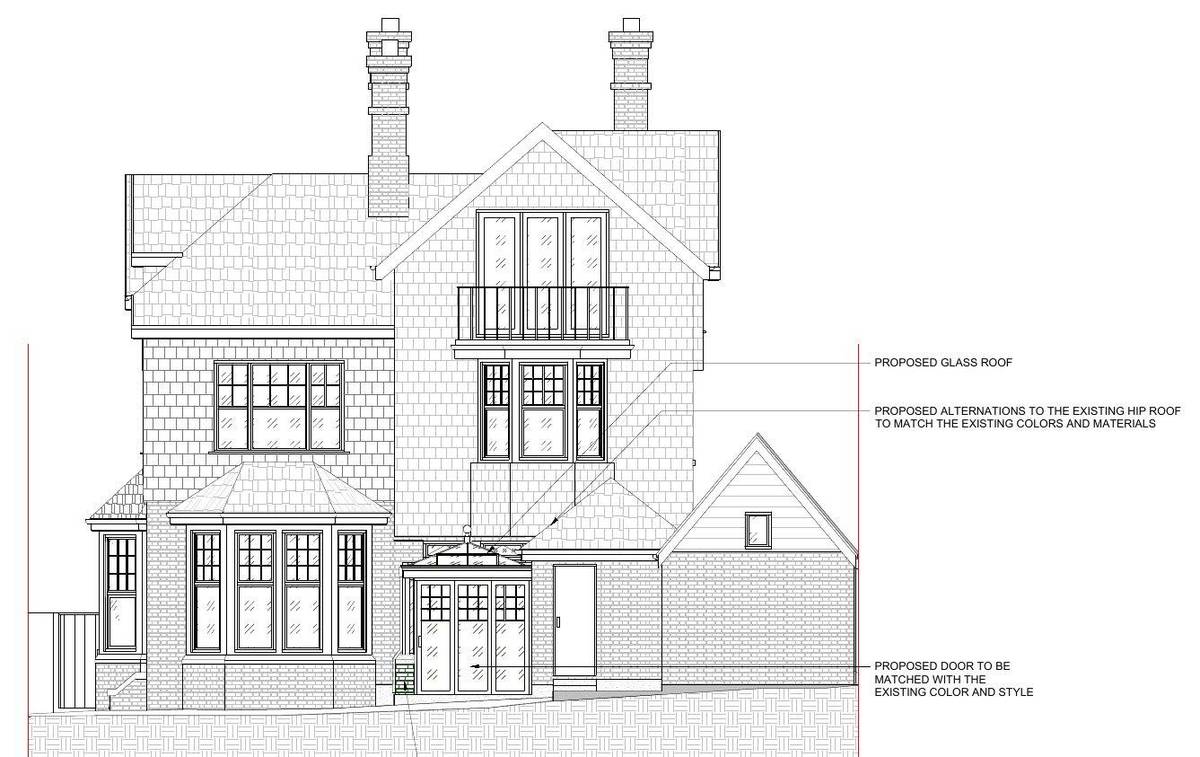
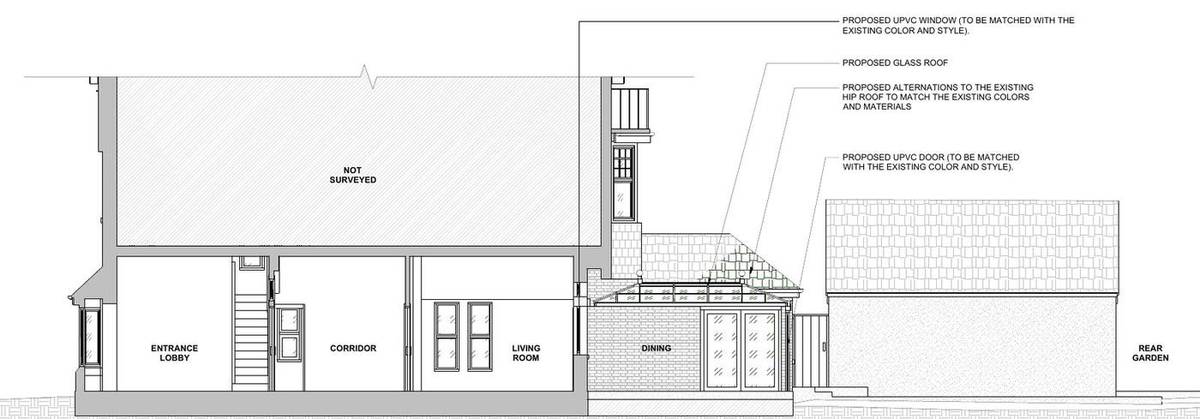
- Existing and proposed plans, elevations and sectionsDrawings show the conservatory with a glass roof, uPVC doors and windows matched to the existing, exposed brick walls to match, and alterations to the existing hip roof in matching colours and materials.
- Tree Protection Scheme and PlanPrepared to BS 5837:2012 to meet the tree protection condition, retaining a fastigiate yew and a Lomatia in the rear garden with protection measures, and removing five garden shrubs and climbers.
- Biodiversity Net Gain Statement / ExemptionSet out that the amended scheme is exempt from statutory biodiversity net gain, as the conservatory has an area of 13.2 square metres and its roof does not exceed the eaves height of the existing kitchen roof.
Outcome
The full application was approved by the London Borough of Barnet on 4 December 2024. An amended single-storey rear conservatory and rear roof alteration scheme (25/0105/FUL) was approved on 10 March 2025.